C
55
CAESAR
RAS EL HEKMA
THE HOUSE
Spaces
Whole house
Shared spaces
01
Living room
02
Dining & reception
03
Coffee bar
04
Kitchen
Bedrooms
05
Bedroom 01
06
Bedroom 02
07
Bedroom 03
08
Bedroom 04
09
Bedroom 05
10
Bedroom 06
Outside
11
Courtyard
12
Pool & decks
13
Entrance
Caesar · Ras El Hekma
Toggle Sidebar
C55
/
The residence
Design options
WELCOME TO C55
Opening the house.
Preparing the rooms, garden and pool.
0%
DOLLHOUSE VIEW
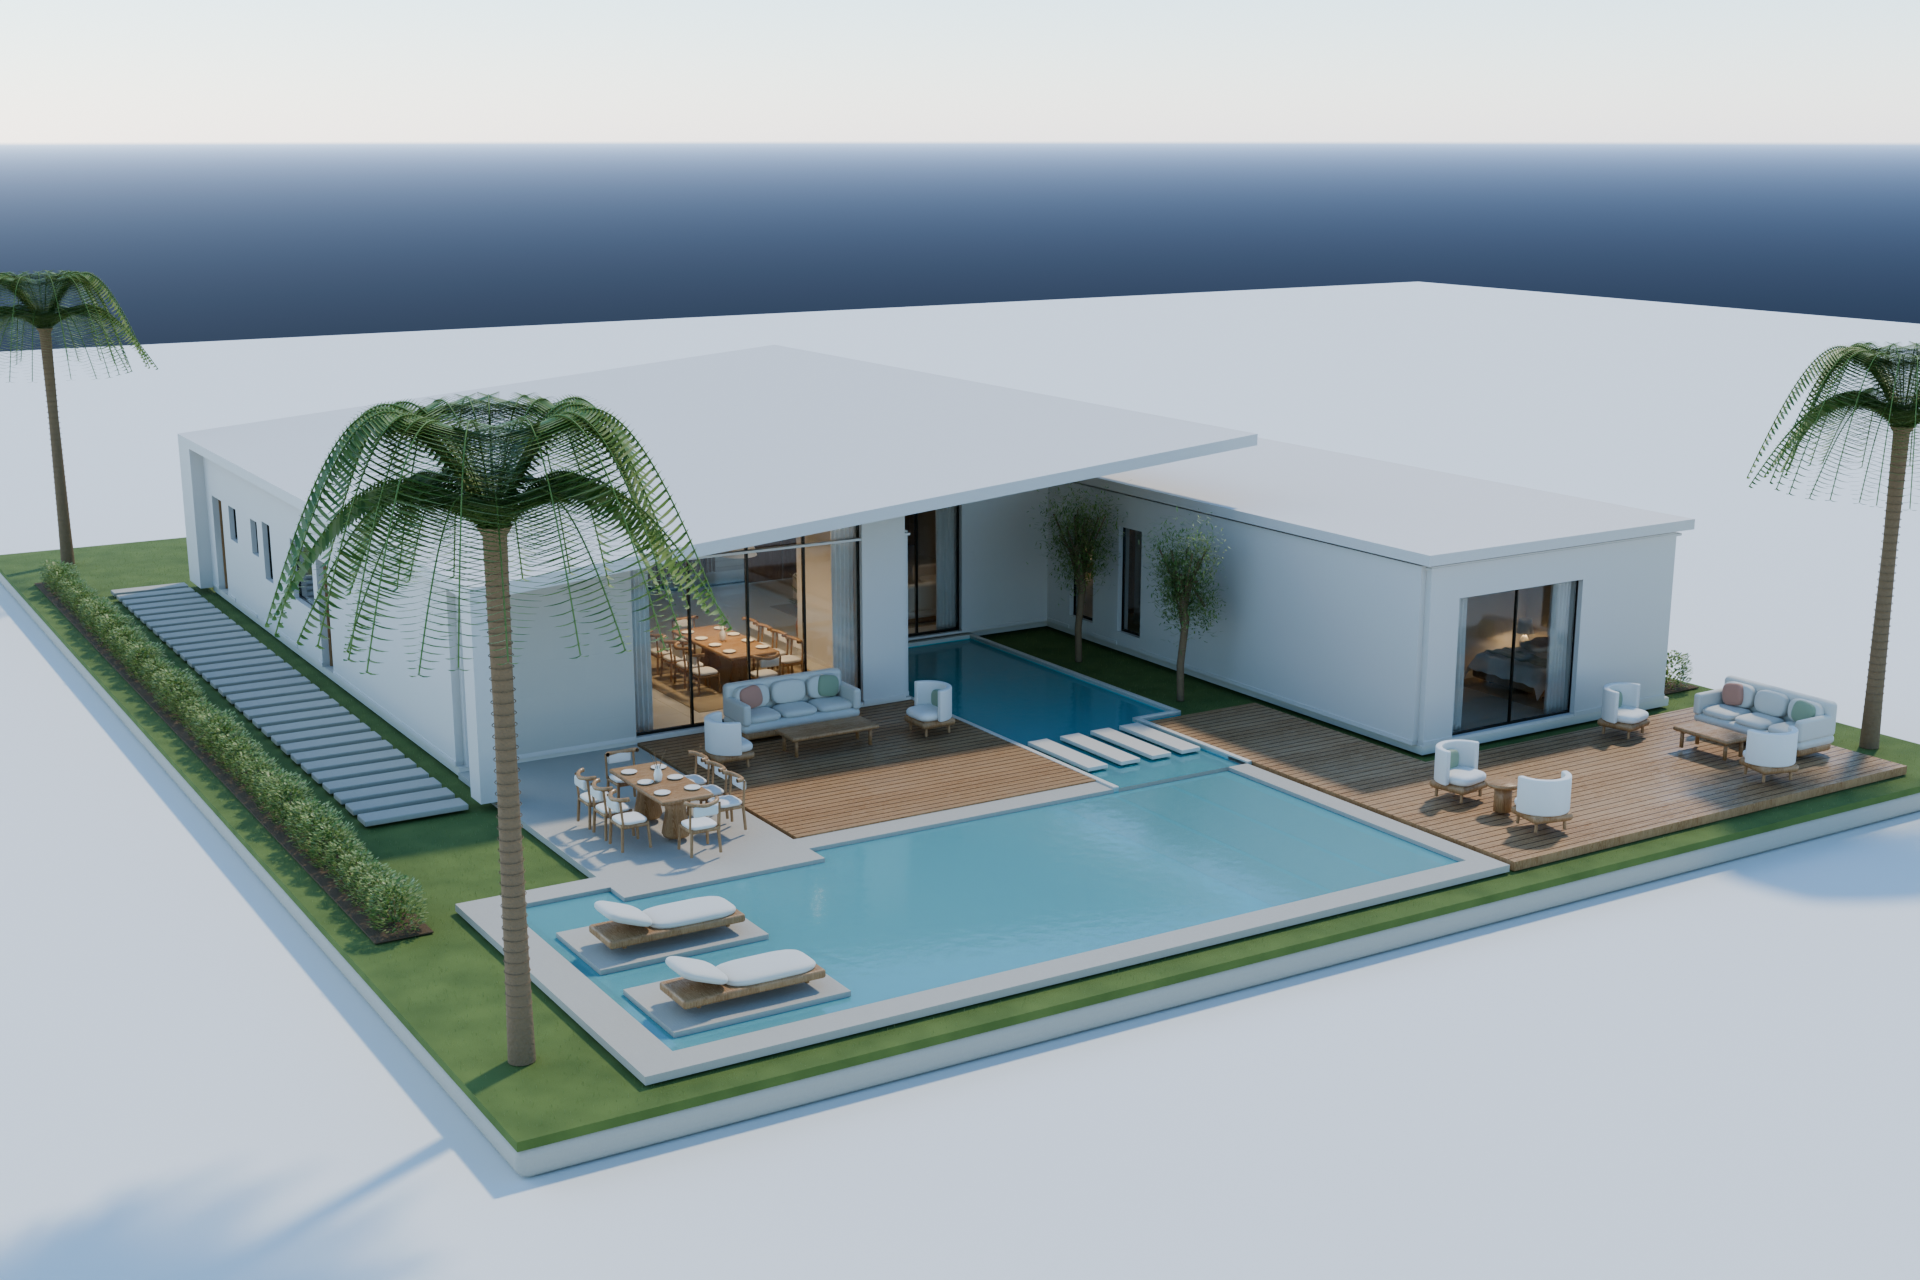
The whole house
Courtyard, pool, and spaces to gather.
Dollhouse
Walk
Plan
Drag to orbit · scroll to zoom · right-drag to pan